

2132 Promenade CourtMount Pleasant, SC 29466
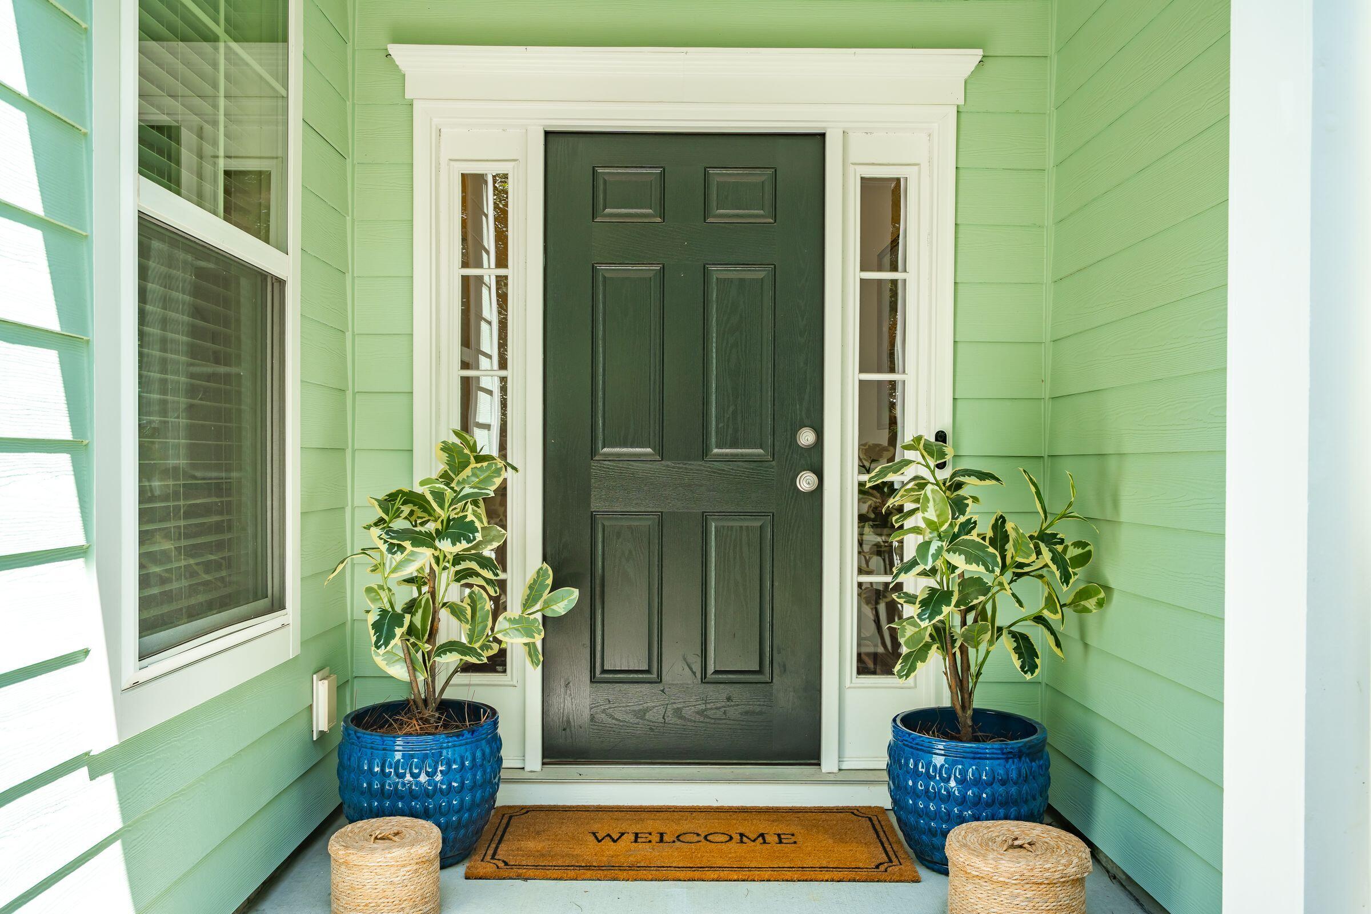
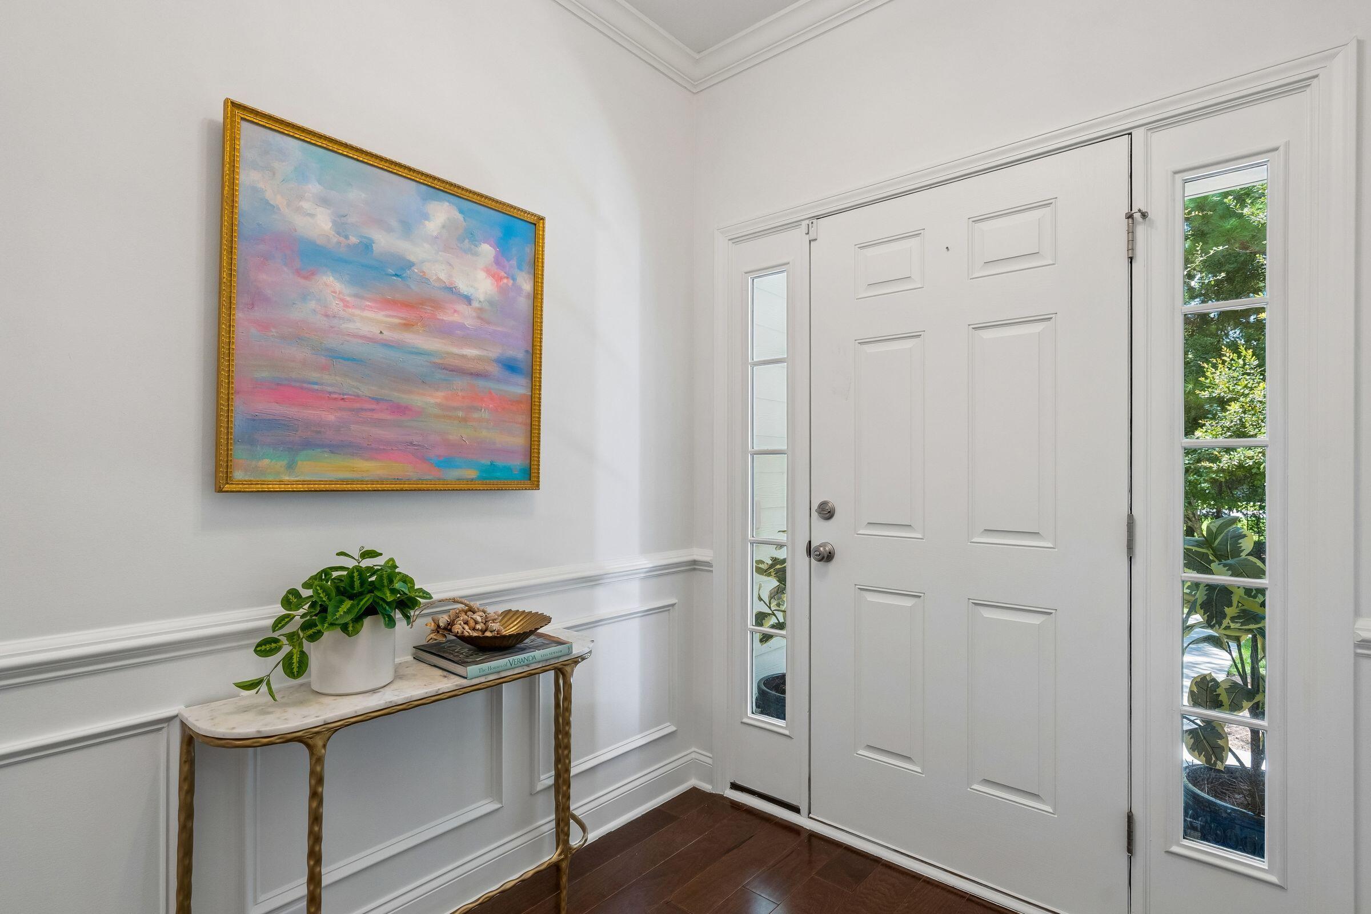
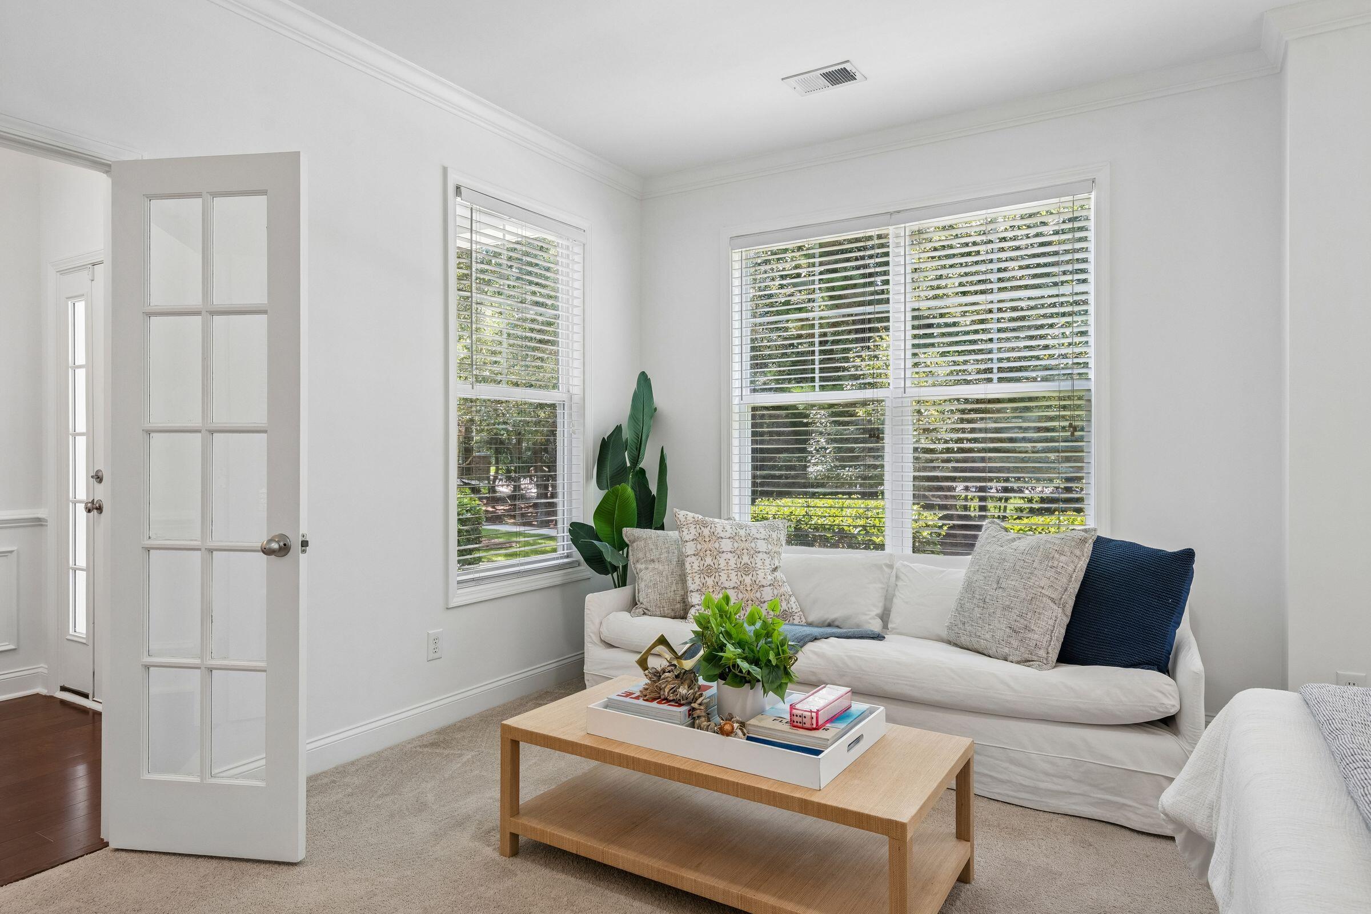
Welcome to 2132 Promenade Court! Move-in ready with fresh paint, this light-filled Kingsbridge townhome blends coastal charm with easy living in Mount Pleasant's Park West. Main level features gleaming hardwoods, open layout, wainscoting, and a gourmet kitchen with granite, gas range, SS appliances, and custom shiplap island bar. French doors open to a spacious main-floor flex room/guest room. Dual laundry areas (one per floor) add supreme convenience. Upstairs, the owner's retreat offers tray ceilings, dual-vanity en-suite, and a private second-story balcony. Two additional bedrooms and full bath complete the top floor. Step outside to a private, fully fenced courtyard with multi-level decking built for entertaining. Enjoy Park West's resort pools, tennis courts, and trails!Living in Park West means enjoying world-class, resort-style amenities with some of the lowest HOA fees in the area, including a zero-entry pool, a Jr. Olympic pool, six lighted tennis courts, pickleball courts, a summer kitchen, a grill area, a clubhouse, and miles of scenic walking/biking trails, parks, and playgrounds. Situated just minutes from top-rated Mount Pleasant schools, shopping, dining, Isle of Palms beaches, and historic Downtown Charleston, this home located at 2132 Promenade Court in Mount Pleasant, SC, offers an exceptional lifestyle. The property features an open-concept layout with a main-floor flex/office space behind French doors, custom millwork, wainscoting, fresh neutral interior paint, carpet, tile, and hardwood flooring. The kitchen is appointed with granite countertops, a gas range, stainless steel appliances, and a breakfast bar detailed with custom shiplap. Upstairs, the primary suite opens to a private upper balcony, while the exterior offers a private fenced courtyard with multi-level decking alongside an attached garage complemented by two outdoor parking pads.
| 8 hours ago | Listing updated with changes from the MLS® | |
| 20 hours ago | Listing first seen on site |

Listing information is provided by Participants of the CHS Regional MLS. IDX information is provided exclusively for personal, non-commercial use, and may not be used for any purpose other than to identify prospective properties consumers may be interested in purchasing. Information is deemed reliable but not guaranteed. Copyright 2026, CHS Regional MLS.
Last checked: 2026-08-22 09:52 PM UTC